






5 Beds
5 Baths
3,825 SqFt
5 Beds
5 Baths
3,825 SqFt
Key Details
Property Type Single Family Home
Sub Type Single Family Residence
Listing Status Active
Purchase Type For Sale
Square Footage 3,825 sqft
Price per Sqft $243
Subdivision Lake Star At Ovation
MLS Listing ID O6438874
Bedrooms 5
Full Baths 5
Construction Status Under Construction
HOA Fees $190/mo
HOA Y/N Yes
Annual Recurring Fee 2280.0
Year Built 2026
Annual Tax Amount $12,223
Lot Size 6,098 Sqft
Acres 0.14
Property Sub-Type Single Family Residence
Source Stellar MLS
Property Description
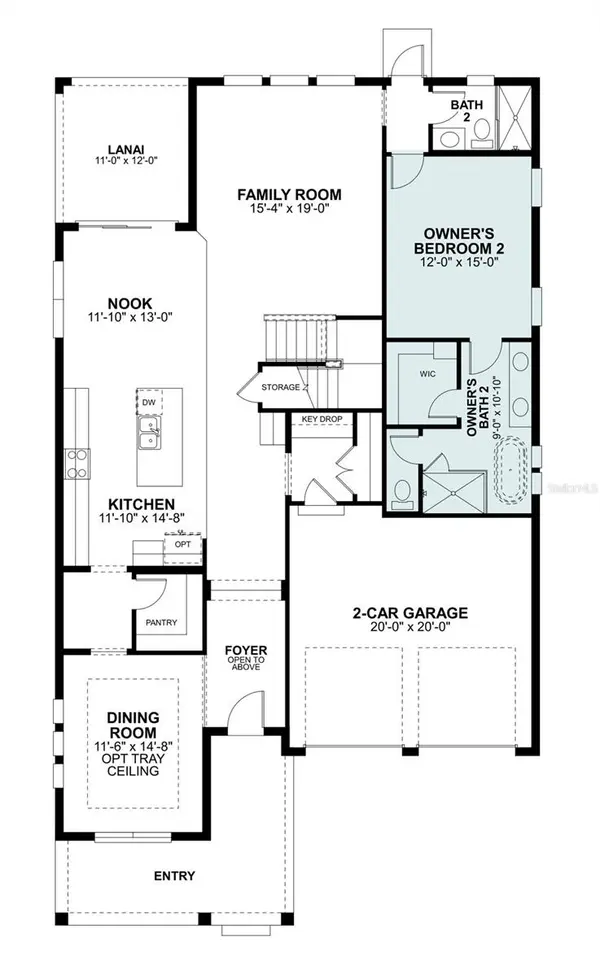
The open-concept layout creates a seamless connection between the kitchen, dining, and living areas, making the home feel bright, open, and welcoming. Natural light pours in throughout the day, accentuating stylish finishes and a layout that's as practical as it is inviting.
Each floor features an owner's suites with plenty of room to relax and recharge. The en-suite bathrooms provide a comfortable, spa-inspired setting with thoughtful finishes and ample space designed to make daily routines feel effortless and relaxing.
Additional bedrooms, as well as the formal dining room and huge upstairs loft, provide versatility for guests, a home office, or creative spaces to fit your lifestyle, while a 3-car garage adds everyday convenience and extra storage.
Located in a welcoming neighborhood, this home offers the perfect balance of style and simplicity. Whether you're enjoying a quiet morning at home or hosting friends and family, the layout supports a comfortable, easygoing lifestyle designed to grow with you for years to come.
Location
State FL
County Orange
Community Lake Star At Ovation
Area 34787 - Winter Garden/Oakland
Zoning PD
Rooms
Other Rooms Formal Dining Room Separate, Loft
Interior
Interior Features Crown Molding, Eat-in Kitchen, Open Floorplan, Primary Bedroom Main Floor, PrimaryBedroom Upstairs, Solid Surface Counters, Thermostat, Tray Ceiling(s), Walk-In Closet(s)
Heating Central
Cooling Central Air
Flooring Carpet, Ceramic Tile
Furnishings Unfurnished
Fireplace false
Appliance Dishwasher, Disposal, Microwave
Laundry Inside
Exterior
Exterior Feature Sidewalk
Parking Features Driveway, Garage Door Opener
Garage Spaces 2.0
Community Features Clubhouse, Deed Restrictions, Dog Park, Fitness Center, Park, Playground, Pool
Utilities Available Cable Connected, Public, Water Connected
Amenities Available Clubhouse, Fitness Center, Park, Playground, Pool
View Y/N No
Water Access No
Roof Type Shingle
Porch Covered, Other, Porch
Attached Garage false
Exposure North
Garage true
Private Pool No
Building
Lot Description Landscaped, Sidewalk, Paved
Entry Level Two
Foundation Slab
Lot Size Range 0 to less than 1/4
Builder Name M/I Homes
Sewer Public Sewer
Water Public
Architectural Style Coastal
Structure Type Block,Cement Siding
New Construction true
Construction Status Under Construction
Schools
Elementary Schools Water Spring Elementary
Middle Schools Water Spring Middle
High Schools Horizon High School
Others
Pets Allowed Yes
HOA Fee Include Pool
Senior Community No
Ownership Fee Simple
Monthly Total Fees $190
Acceptable Financing Cash, Conventional, FHA, VA Loan
Membership Fee Required Required
Listing Terms Cash, Conventional, FHA, VA Loan
Special Listing Condition None
Virtual Tour https://my.matterport.com/show/?m=Js48WmY4EMC

Nearby Locations
"My job is to find and attract mastery-based agents to the office, protect the culture, and make sure everyone is happy! "