


1293 TWIN FARMS CT, Deland, FL 32724
REQUEST A TOUR If you would like to see this home without being there in person, select the "Virtual Tour" option and your agent will contact you to discuss available opportunities.
In-PersonVirtual Tour
$ 529,990
Est. payment | /mo

2 Beds

2 Baths

2,029 SqFt


$ 529,990
Est. payment | /mo

2 Beds

2 Baths

2,029 SqFt

Key Details

Property Type Single Family Home

Sub Type Single Family Residence

Listing Status Active

Purchase Type For Sale

Square Footage 2,029 sqft

Price per Sqft $261

Subdivision Cresswind Deland

MLS Listing ID W7889215

Bedrooms 2

Full Baths 2

Construction Status Completed

HOA Fees $458/mo

HOA Y/N Yes

Annual Recurring Fee 5496.0

Year Built 2026

Lot Size 6,534 Sqft

Acres 0.15

Lot Dimensions 50x130

Property Sub-Type Single Family Residence

Source Stellar MLS

Property Description

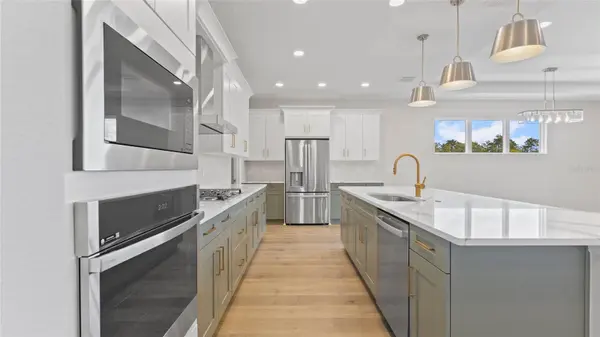
Virtually Staged. Move-in ready Jade floorplan offers 2 bedrooms, 2 baths, a Study, and a 2-car garage, this home features 1,968 square feet of living space designed for comfort and everyday flexibility. The open-concept living areas feature warm wood-look laminate flooring that flows through the Great Room, dining area, kitchen, foyer, Study, and owner's suite. At the center of the home, the gourmet kitchen showcases Cambria Brittanicca Gold Cool quartz countertops, two-tone cabinetry in Alabaster and Aberdeen, stainless steel GE Profile appliances, a French door refrigerator, brushed gold faucet, pendant lighting, and a herringbone tile backsplash. A 16-foot sliding glass door creates an impressive connection to the extended covered lanai. The extended owner's suite offers a relaxing retreat with a deluxe shower, Cambria quartz countertops, designer tile, dual vanity sinks, and a semi-frameless glass shower enclosure. Bath 2 features a recessed tiled shower with herringbone-pattern wall tile and a semi-frameless glass enclosure. Additional highlights include a private Study with double doors, enhanced Great Room lighting, larger owner's suite windows, a laundry tub rough-in, smart WiFi-enabled entry lock, and an extended covered lanai with a 5-foot privacy wall and connections for a future summer kitchen. Located within the gated 55+ community of Cresswind DeLand, residents can enjoy Club Cresswind with a resort-style pool and spa, fitness center, pickleball and tennis courts, walking trails, social spaces, and activities coordinated by a full-time Lifestyle Director. The community overlooks scenic Lake Winnemissett and is just minutes from historic Downtown DeLand, with convenient access to Central Florida attractions, natural springs, and Atlantic Coast beaches.

Location

State FL

County Volusia

Community Cresswind Deland

Area 32724 - Deland

Zoning R

Rooms

Other Rooms Den/Library/Office

Interior

Interior Features Crown Molding, High Ceilings, Living Room/Dining Room Combo, Primary Bedroom Main Floor, Stone Counters, Thermostat, Tray Ceiling(s), Walk-In Closet(s)

Heating Central

Cooling Central Air

Flooring Ceramic Tile, Laminate

Furnishings Unfurnished

Fireplace false

Appliance Cooktop, Dishwasher, Disposal, Exhaust Fan, Microwave, Range, Refrigerator

Laundry Inside

Exterior

Exterior Feature Other

Parking Features Driveway, Garage Door Opener

Garage Spaces 2.0

Utilities Available Public

View Y/N No

Water Access No

Roof Type Shingle

Porch Covered, Patio

Attached Garage true

Exposure North

Garage true

Private Pool No

Building

Lot Description Sidewalk, Paved

Entry Level One

Foundation Slab

Lot Size Range 0 to less than 1/4

Builder Name Kolter Homes

Sewer Public Sewer

Water Public

Structure Type Block,Concrete

New Construction true

Construction Status Completed

Schools

Elementary Schools Blue Lake Elem

Middle Schools Deland Middle

High Schools Deland High

Others

Pets Allowed Yes

Senior Community Yes

Ownership Fee Simple

Monthly Total Fees $458

Acceptable Financing Cash, Conventional, FHA, VA Loan

Membership Fee Required Required

Listing Terms Cash, Conventional, FHA, VA Loan

Special Listing Condition None

Virtual Tour https://youtube.com/watch?v=XMOMlxTFNLU&source_ve_path=MTc4NDI0&themeRefresh=1

Stellar MLS
Listed by Bill Maltbie MALTBIE REALTY GROUP

Nearby Locations

Justin King

"My job is to find and attract mastery-based agents to the office, protect the culture, and make sure everyone is happy! "

+1(423) 741-8842

justin@yrealtyinc.com

1550 W Cleveland St, Tampa, FL 33606, USA

GET MORE INFORMATION

Name
Phone*
Message

Go tour this home

1293 TWIN FARMS CT