


3 Beds
2 Baths
2,160 SqFt
3 Beds
2 Baths
2,160 SqFt
Key Details
Property Type Single Family Home
Sub Type Single Family Residence
Listing Status Coming Soon
Purchase Type For Sale
Square Footage 2,160 sqft
Price per Sqft $289
Subdivision River Woods Ph I
MLS Listing ID A4704792
Bedrooms 3
Full Baths 2
Construction Status Completed
HOA Fees $950/ann
HOA Y/N Yes
Annual Recurring Fee 1050.0
Year Built 1996
Annual Tax Amount $3,239
Lot Size 0.420 Acres
Acres 0.42
Property Sub-Type Single Family Residence
Source Stellar MLS
Property Description
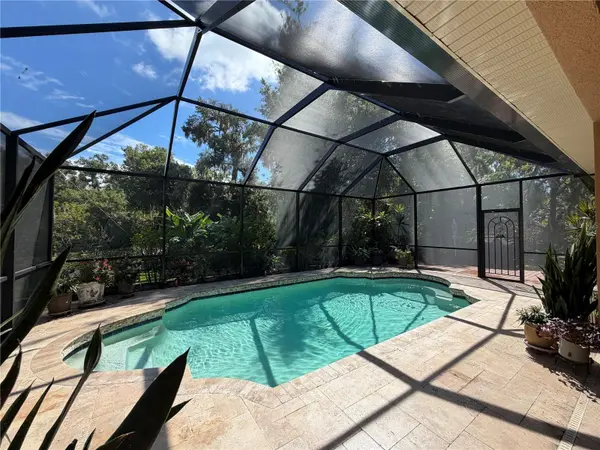
Major improvements provide added peace of mind, including a NEW ROOF (2025), new pool cage (2025), Trex decking (2025), washer and dryer (2024), new fence (2023), A/C (2020), and tankless water heater (2017). An existing grandfathered-in storage shed provides additional space for tools, lawn equipment, and outdoor essentials. Residents of River Woods enjoy wonderful community amenities, including a community pool, clubhouse, tennis courts, pickleball courts, and fitness center. The community is conveniently located near major highways, schools, restaurants, shopping, and medical facilities, providing easy access to everyday necessities and all that the growing Parrish area has to offer.
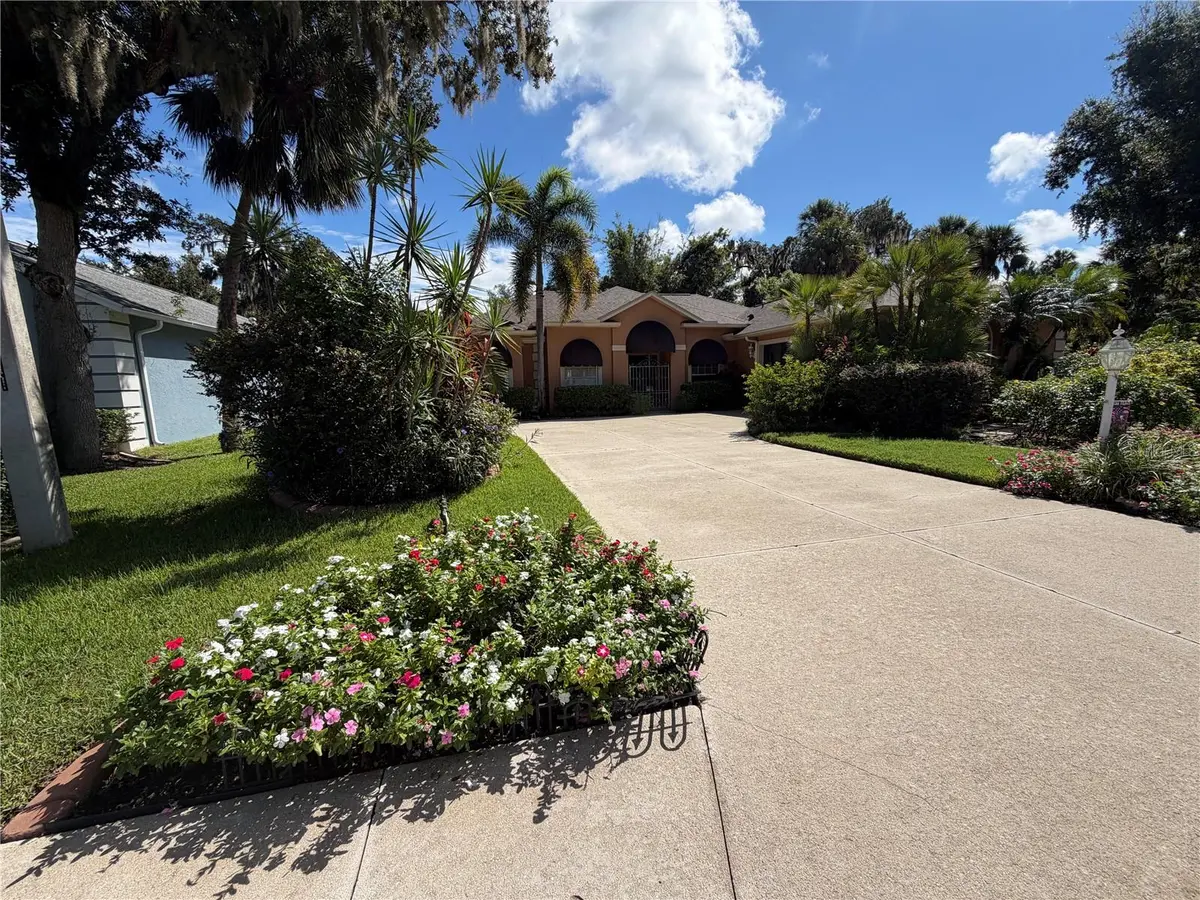
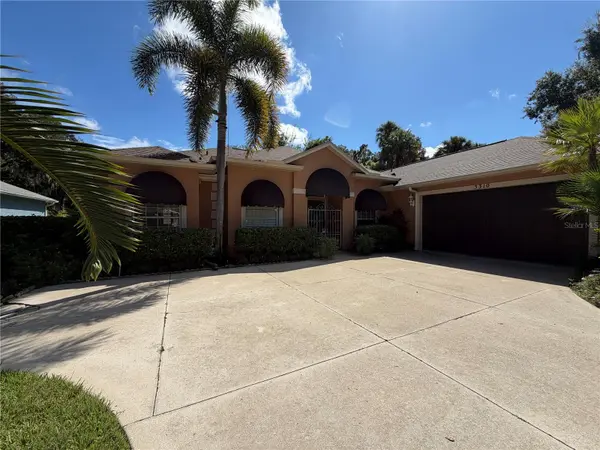
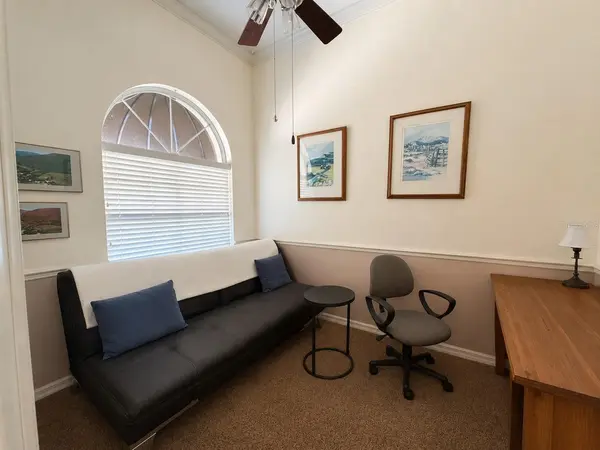
With its 3 bedrooms plus den, gas cooking, private pool, expansive double-lot setting, beautiful perennial gardens, mature fruit trees, and numerous recent upgrades, this move-in-ready home offers an exceptional opportunity to enjoy the Florida lifestyle. Schedule your private showing of 3310 River Woods Drive today!
Location
State FL
County Manatee
Community River Woods Ph I
Area 34219 - Parrish
Zoning RESI
Rooms
Other Rooms Formal Dining Room Separate, Great Room
Interior
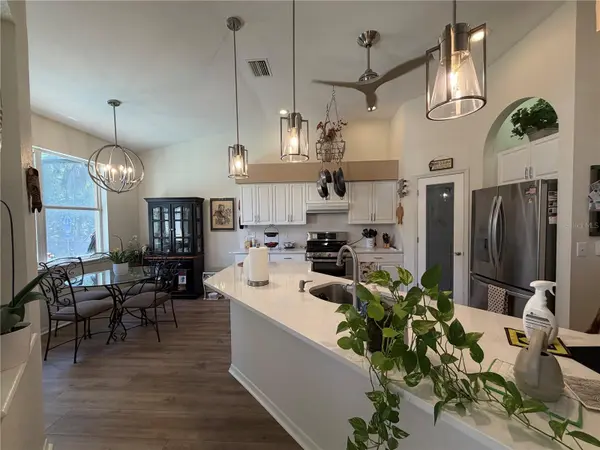
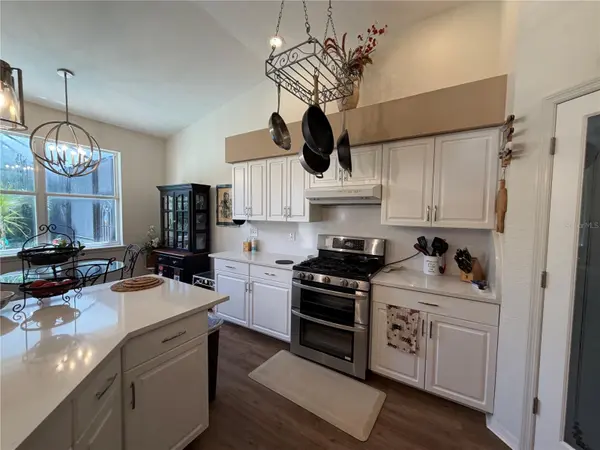
Interior Features Built-in Features, Cathedral Ceiling(s), Crown Molding, Eat-in Kitchen, Open Floorplan, Solid Surface Counters, Solid Wood Cabinets, Vaulted Ceiling(s), Walk-In Closet(s)
Heating Heat Pump
Cooling Central Air
Flooring Carpet, Ceramic Tile
Furnishings Negotiable
Fireplace false
Appliance Built-In Oven, Dishwasher, Disposal, Dryer, Electric Water Heater, Exhaust Fan, Range, Range Hood, Refrigerator, Washer
Laundry Inside
Exterior
Exterior Feature Private Yard, Sidewalk
Parking Features Covered, Garage Door Opener, Garage Faces Rear, Garage Faces Side, Off Street, Parking Pad
Garage Spaces 2.0
Pool Deck, Heated, In Ground, Indoor, Screen Enclosure
Community Features Fitness Center, Golf Carts OK, Pool, Street Lights
Utilities Available Cable Connected, Electricity Connected, Public, Sprinkler Meter, Underground Utilities
Amenities Available Clubhouse, Fitness Center, Maintenance, Pickleball Court(s), Pool, Tennis Court(s)
View Y/N No
Water Access No
View Trees/Woods
Roof Type Shingle
Porch Covered, Deck
Attached Garage true
Exposure West
Garage true
Private Pool Yes
Building
Lot Description Conservation Area, Drainage Canal, Greenbelt, In County, Street Dead-End, Paved, Private
Entry Level One
Foundation Slab
Lot Size Range 1/4 to less than 1/2
Sewer Public Sewer
Water Public
Structure Type Block
New Construction false
Construction Status Completed
Others
Pets Allowed Yes
HOA Fee Include Common Area Taxes,Maintenance Grounds,Management,Private Road,Recreational Facilities
Senior Community No
Ownership Fee Simple
Monthly Total Fees $87
Acceptable Financing Cash, Conventional, FHA, VA Loan
Membership Fee Required Required
Listing Terms Cash, Conventional, FHA, VA Loan
Special Listing Condition None
Virtual Tour https://www.propertypanorama.com/instaview/stellar/A4704792

Nearby Locations
"My job is to find and attract mastery-based agents to the office, protect the culture, and make sure everyone is happy! "