




3 Beds
2 Baths
1,926 SqFt
3 Beds
2 Baths
1,926 SqFt
Key Details
Property Type Single Family Home
Sub Type Single Family Residence
Listing Status Active
Purchase Type For Sale
Square Footage 1,926 sqft
Price per Sqft $388
Subdivision Villages/Southern Oaks Un 144
MLS Listing ID O6432259
Bedrooms 3
Full Baths 2
Construction Status Completed
HOA Fees $204/mo
HOA Y/N Yes
Annual Recurring Fee 2448.0
Year Built 2024
Annual Tax Amount $5,831
Lot Size 6,534 Sqft
Acres 0.15
Property Sub-Type Single Family Residence
Source Stellar MLS
Property Description
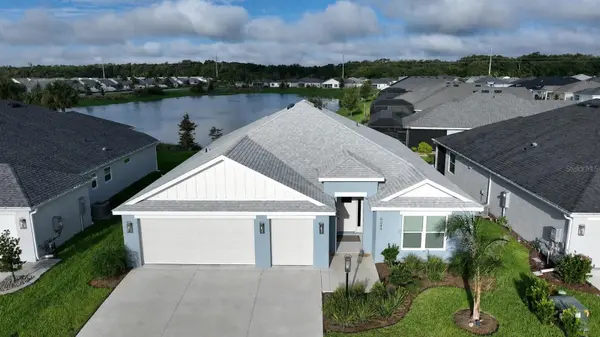
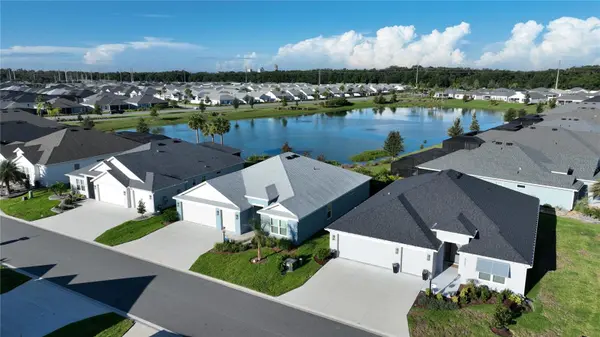
Rare opportunity to own a nearly new WATERFRONT Kingfisher in one of The Villages' most sought-after new areas. Built in 2024, this partially furnished 3-bedroom, 2-bath home features beautiful water views, an oversized lanai, room for a pool and an exceptional location close to some of the area's newest and most popular amenities.
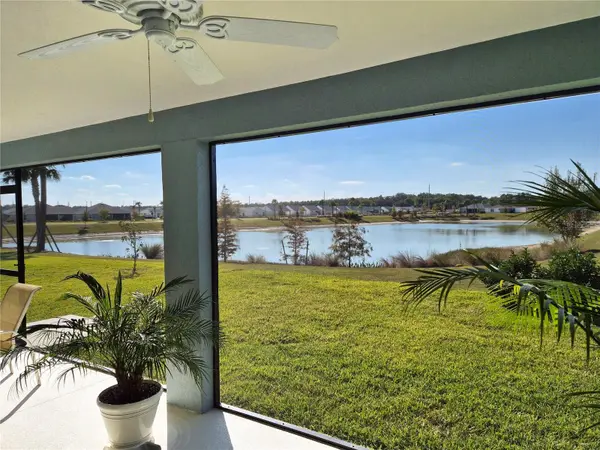
An expansive water view can be enjoyed from the living room sliders, breakfast nook and primary suite. The oversized lanai, extended four feet with a painted floor, is the ultimate spot for morning coffee, relaxing and taking in tranquil water views, abundant wildlife and spectacular Florida sunsets. With room for a pool, the property creates an exciting opportunity to make your own private outdoor retreat.
Inside, volume ceilings and an open-concept layout create a bright, spacious feel. Luxury vinyl plank flooring runs throughout the main living areas, with tile in the bathrooms and NO CARPET anywhere in the home. The thoughtfully designed kitchen features quartz countertops, stainless steel appliances, soft-close cabinetry and a large island with additional storage—great for everyday living and entertaining. New high-end washer and dryer are also included.
The spacious primary suite features an extra-large walk-in closet and stylish en suite bath with dual sinks, separate water closet, linen cabinet and Roman shower. A front-entry closet provides valuable additional storage, while the expanded 2-car-plus-golf-cart garage adds both convenience and versatility.
Location is a major draw, just minutes from Eastport Town Center, Downtown Middleton, Sawgrass Grove and Magnolia Plaza for shopping, dining and nightly entertainment. Well Point, Riverbend, St. Tropez and Blanchard recreation centers are also nearby, offering resort-style pools, pickleball and more—all golf-cart accessible!
Nearly new construction, premium waterfront views, room for a pool, extensive upgrades, furnishings and an exceptional location make this a combination that's difficult to find.
Location
State FL
County Sumter
Community Villages/Southern Oaks Un 144
Area 34762 - Okahumpka
Zoning PUD
Interior
Interior Features Ceiling Fans(s), Open Floorplan, Primary Bedroom Main Floor, Solid Surface Counters, Split Bedroom, Thermostat, Tray Ceiling(s), Walk-In Closet(s), Window Treatments
Heating Central, Electric, Heat Pump
Cooling Central Air
Flooring Luxury Vinyl, Tile
Furnishings Furnished
Fireplace false
Appliance Dishwasher, Dryer, Microwave, Range, Refrigerator, Washer
Laundry Inside, Laundry Room
Exterior
Garage Spaces 3.0
Utilities Available Cable Connected, Electricity Connected, Natural Gas Connected, Sewer Connected, Underground Utilities, Water Connected
Waterfront Description Pond
View Y/N Yes
Water Access Yes
Water Access Desc Pond
Roof Type Shingle
Attached Garage true
Exposure East
Garage true
Private Pool No
Building
Entry Level One
Foundation Slab
Lot Size Range 0 to less than 1/4
Sewer Public Sewer
Water Public
Structure Type Block,Stucco
New Construction false
Construction Status Completed
Schools
Elementary Schools Wildwood Elementary
Middle Schools Wildwood Middle
High Schools Wildwood High
Others
Pets Allowed No
HOA Fee Include Pool,Recreational Facilities
Senior Community Yes
Ownership Fee Simple
Monthly Total Fees $204
Acceptable Financing Cash, Conventional
Membership Fee Required Required
Listing Terms Cash, Conventional
Special Listing Condition None

Nearby Locations
"My job is to find and attract mastery-based agents to the office, protect the culture, and make sure everyone is happy! "