






7 Beds
7 Baths
5,116 SqFt
7 Beds
7 Baths
5,116 SqFt
Key Details
Property Type Single Family Home
Sub Type Single Family Residence
Listing Status Active
Purchase Type For Sale
Square Footage 5,116 sqft
Price per Sqft $147
Subdivision Sun N Lake
MLS Listing ID TB8533093
Bedrooms 7
Full Baths 5
Half Baths 2
HOA Fees $58/mo
HOA Y/N Yes
Annual Recurring Fee 696.0
Year Built 2007
Annual Tax Amount $7,700
Lot Size 0.650 Acres
Acres 0.65
Property Sub-Type Single Family Residence
Source Stellar MLS
Property Description
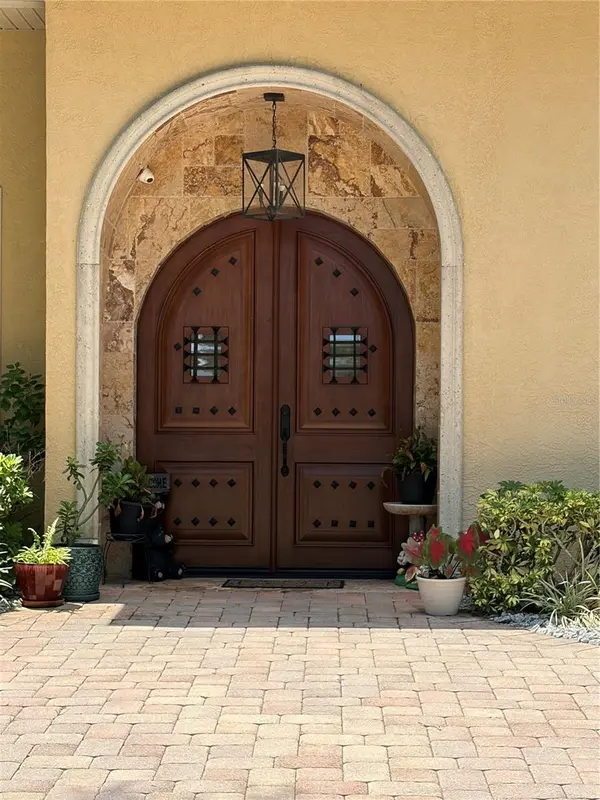
Are you looking for your forever home or a rental investment property? With the split floor plan and abundance of rooms there are endless opportunities! You could lease this property as an income producing travel nurse station if you wanted to! You could get lost in this massive luxurious home that sits secluded at the end of a cul-de-sac. This majestic home definitely stands out from the neighborhood. Not only because it boasts 7 bedrooms and 5 Full and 2 1/2 baths. Even though it already sits on an .65 acre oversized lot, there is the possibility to make it even larger totaling .99 acres! The lot beside it that could be negotiated into the contract depending on the offer, parcel id C-04-34-28-151-7500-0430. That parcel has it's own address of 4204 Cremona Crt. That's right! You could have one of the largest homes and lots in the desirable community of Sun N Lake! What an amazing Gen Z multifamily home! On one side of the home is the master retreat that includes several bedrooms and bathrooms. The master bathroom is vast with with a large spa tub and substantial walk in closet. On the other side of the home there is an in-law suite set up with multiple bedrooms, bathrooms and kitchenette! Centered in the middle, are 3 winding flights of stairs that leads to a welcoming game room with a convenient guest bath and kitchenette. Attached is a two level movie theater room with projector included! Impressive high vaulted ceilings throughout. Outside there is immaculate landscaping that accentuates the features of the home and gives a relaxing sensation. There is a heated swimming spa, a mini golf course and a full outdoor kitchen making the backyard a focal point for entertainment. All of the rear windows of the home are new! 3 out of the 4 air conditioners are less than 4 years old! In the community there is a golf course, racquetball court, a restaurant and a hospital located conveniently in the community with a new heart center coming soon. Message me to schedule your showing today!
Highlands County Florida
Location
State FL
County Highlands
Community Sun N Lake
Area 33872 - Sebring
Zoning R1A
Rooms
Other Rooms Bonus Room, Den/Library/Office, Formal Dining Room Separate, Inside Utility, Interior In-Law Suite w/No Private Entry, Media Room
Interior
Interior Features Ceiling Fans(s), Crown Molding, High Ceilings, Living Room/Dining Room Combo, Open Floorplan, Primary Bedroom Main Floor, Solid Wood Cabinets, Vaulted Ceiling(s)
Heating Central, Heat Pump
Cooling Central Air
Flooring Tile
Furnishings Unfurnished
Fireplace false
Appliance Dryer, Microwave, Range Hood, Refrigerator, Washer
Laundry Inside, Laundry Room
Exterior
Exterior Feature Courtyard, Dog Run, Outdoor Grill, Outdoor Kitchen, Outdoor Shower, Playground
Parking Features Converted Garage, Ground Level, Off Street, Parking Pad, Garage, Workshop in Garage
Garage Spaces 1.0
Community Features Clubhouse, Golf Carts OK, Golf, Racquetball, Restaurant, Tennis Court(s)
Utilities Available BB/HS Internet Available, Cable Connected, Electricity Connected, Private, Public
View Y/N No
Water Access No
Roof Type Shingle
Porch Covered, Deck
Attached Garage true
Exposure North
Garage true
Private Pool No
Building
Lot Description Cul-De-Sac, Irregular Lot, Oversized Lot
Story 2
Entry Level Two
Foundation Slab
Lot Size Range 1/2 to less than 1
Sewer Septic Tank
Water Public
Structure Type Block,Stucco
New Construction false
Others
Pets Allowed Yes
Senior Community No
Ownership Fee Simple
Monthly Total Fees $58
Acceptable Financing Cash, Conventional, FHA, USDA Loan, VA Loan
Membership Fee Required Required
Listing Terms Cash, Conventional, FHA, USDA Loan, VA Loan
Special Listing Condition None
Virtual Tour https://www.propertypanorama.com/instaview/stellar/TB8533093

Nearby Locations
"My job is to find and attract mastery-based agents to the office, protect the culture, and make sure everyone is happy! "